

Studio software that keeps every project, drawing and client in step
Client communication, project stages, drawings, documents and approvals in one place, with the routine admin automated, so clients stay informed and projects stay on track.
Built around how studios actually run projects.
From first brief to final handover, clients, consultants and your team work from the same up-to-date information.
-
01
Client communication
A branded client portal with automatic updates at every stage, so clients always know where their project stands without chasing you.
-
02
Project management
Every project broken into stages and tasks with owners, deadlines and live progress your whole team can see.
-
03
Drawings and documents
Drawings, contracts, permits and transmittals filed in one place, with the latest revision always on top and every change logged.
-
04
Approvals and variations
Clients approve designs, finishes and variations online, with a clear record of who approved what and when.
-
05
Automated admin
Reminders, meeting notes, status reports and fee invoices prepared automatically instead of by hand.
-
06
Schedules and procurement
Finishes, furniture and fittings specified once, then shared with contractors and suppliers and tracked through to delivery.
Every project, drawing and document, always current.
Your team, consultants and contractors work from the same live set of drawings and documents, so nobody builds from an outdated version.
- Stage-by-stage project boards
- Revision history on every drawing and document
- Sharing with consultants and contractors
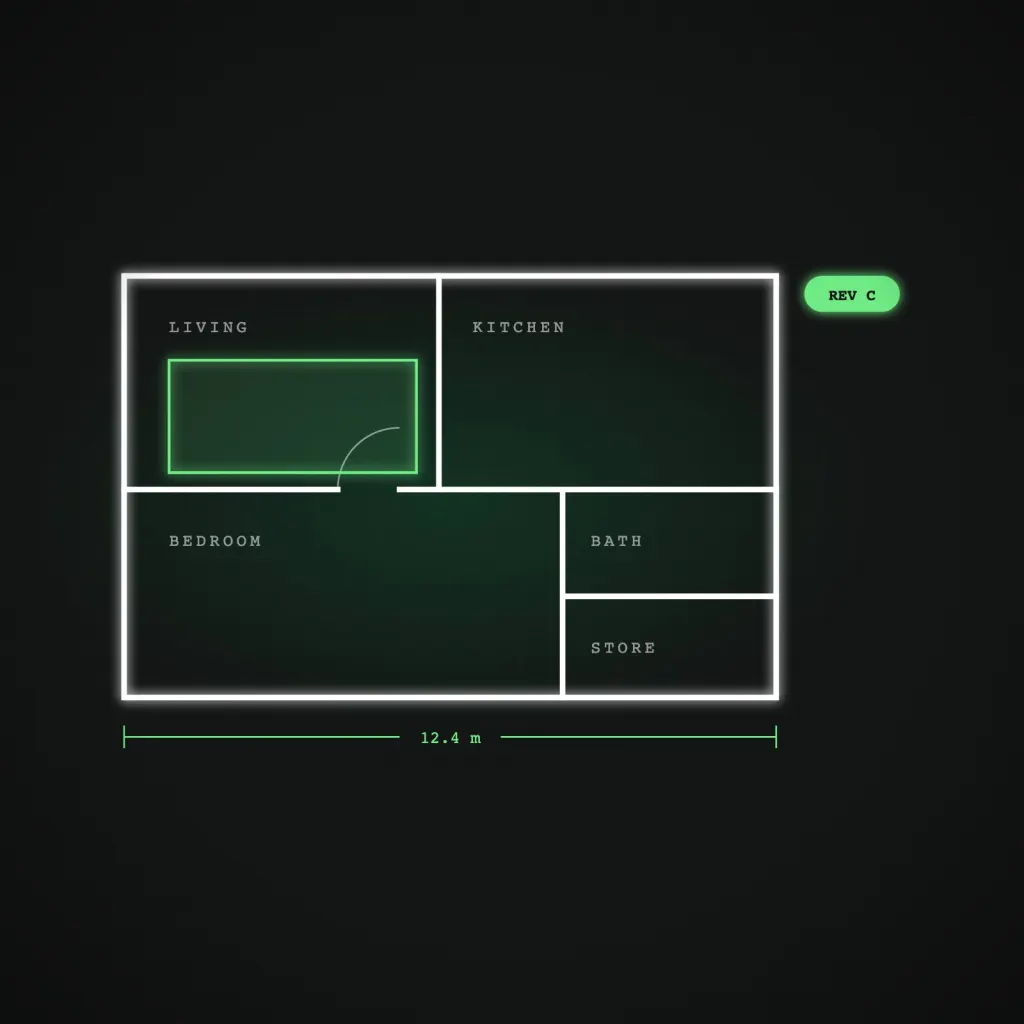
Clients kept informed, decisions on record.
Clients see progress, review options and approve changes online, and every decision flows straight into schedules and orders.
- Automatic client updates at every stage
- Online approvals with a full history
- Material schedules and order tracking
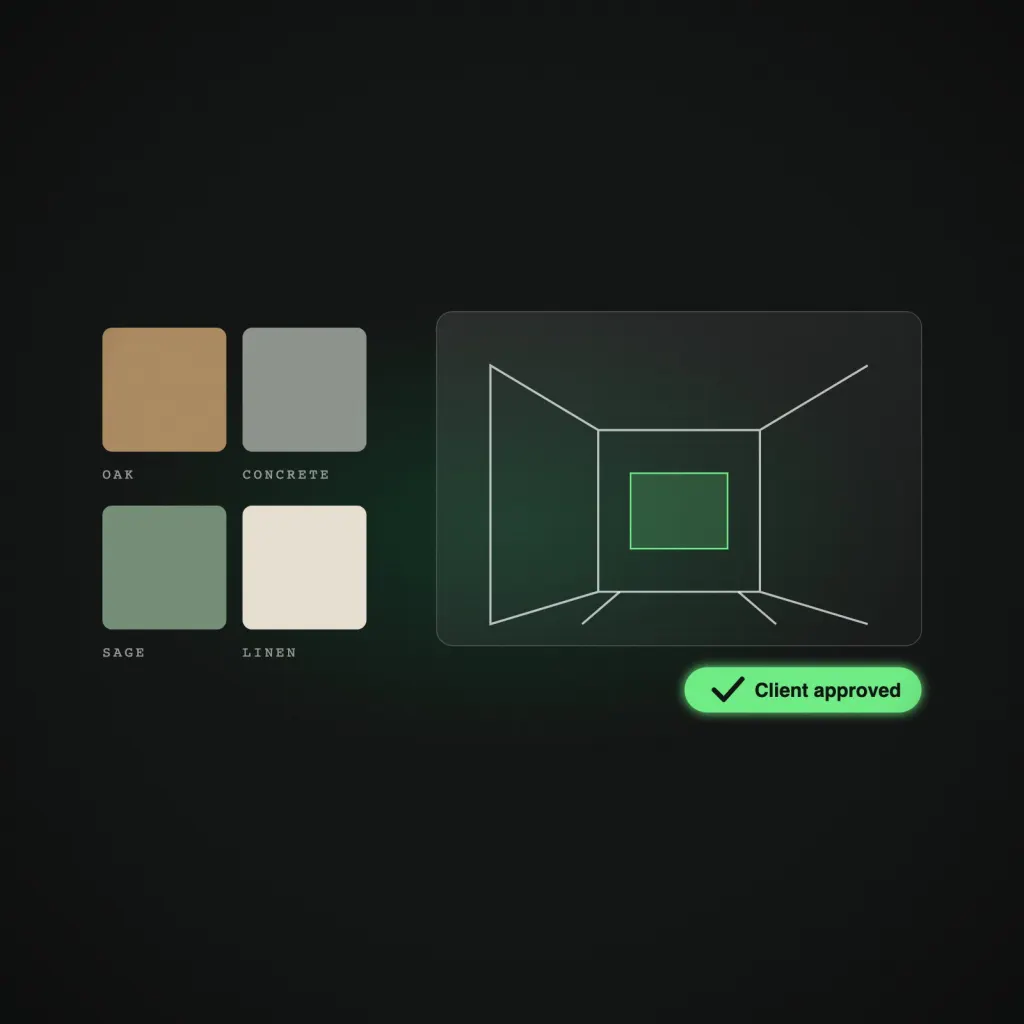
Everything a studio juggles, in one place.
Clients
Updated automatically at every stage
Every approval
Recorded with who signed off and when
1 place
For every drawing, document and decision
Questions, answered.
No. You keep designing in AutoCAD, Revit, ArchiCAD or SketchUp. Haystack Studio manages the projects, drawings, approvals and admin around them.
Yes. Clients get a simple, branded portal to review designs and approve selections from any device.
Yes. It handles building projects, fit-outs and furnishing schemes, including detailed finish and furniture schedules.
Most studios are running live projects on it within a few weeks, starting from the stages and templates you already use.

Tell us what is slowing your business down. We will show you what to build, how long it takes and what it costs.
Free 30 minute discovery callReply within 1 business day
